
 1 / 50
$1,079,000
14126 E Forker Ridge Ln
Spokane, WA 99216
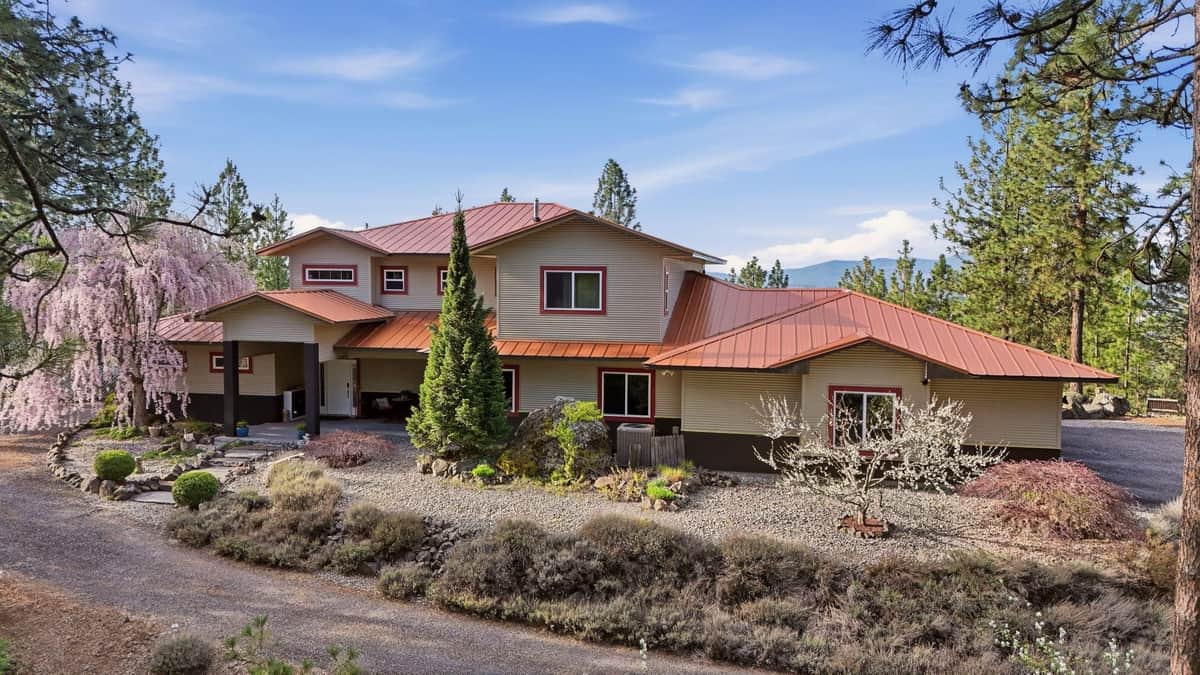
Pass through the gated entry of Forker Ridge Estates and discover 15 private, fully treed acres with sweeping Valley views—all less than 2 miles from Spokane Valley Mall. This 2007 contemporary is designed for main-floor living with soaring ceilings, hardwood floors, abundant natural light, and an open kitchen. The primary suite offers a see-through fireplace to the spa-like bath with a jetted tub and double sinks. Every bedroom features a walk-in closet. A private ensuite with exterior access includes a full second kitchen, dishwasher, and dual washer/dryer, making it ideal for guests, multigenerational living, a home office, or as a catering kitchen to keep food prep and dishes out of sight while entertaining. Outside, enjoy a basalt fountain, Xeriscape landscaping, Japanese maples, pergola, gas fire pit, & hot tub overlooking the views. Upstairs, two bedrooms share a Jack-and-Jill bath with a double-sided fireplace & view deck. Complete w/ a 3-car garage w/ Tesla charger & 40x30 shop w/ attached apartment.
Prime Real Estate Group
MLS #SAR202617982 · 509-218-4663
Listing agent: Melissa Murphy
Want to see this home in person, or talk through the numbers?


Listings courtesy of Spokane Association of REALTORS® (SAR) as distributed by MLS GRID.
Based on information submitted to the MLS GRID as of Oct 21, 2026, 9:10 PM. All data is obtained from various sources and may not have been verified by broker or MLS GRID. Supplied Open House Information is subject to change without notice. All information should be independently reviewed and verified for accuracy. Properties may or may not be listed by the office/agent presenting the information.