
 1 / 46
$2,295,000
7611 S Mountain Springs Ln
Spokane, WA 99223
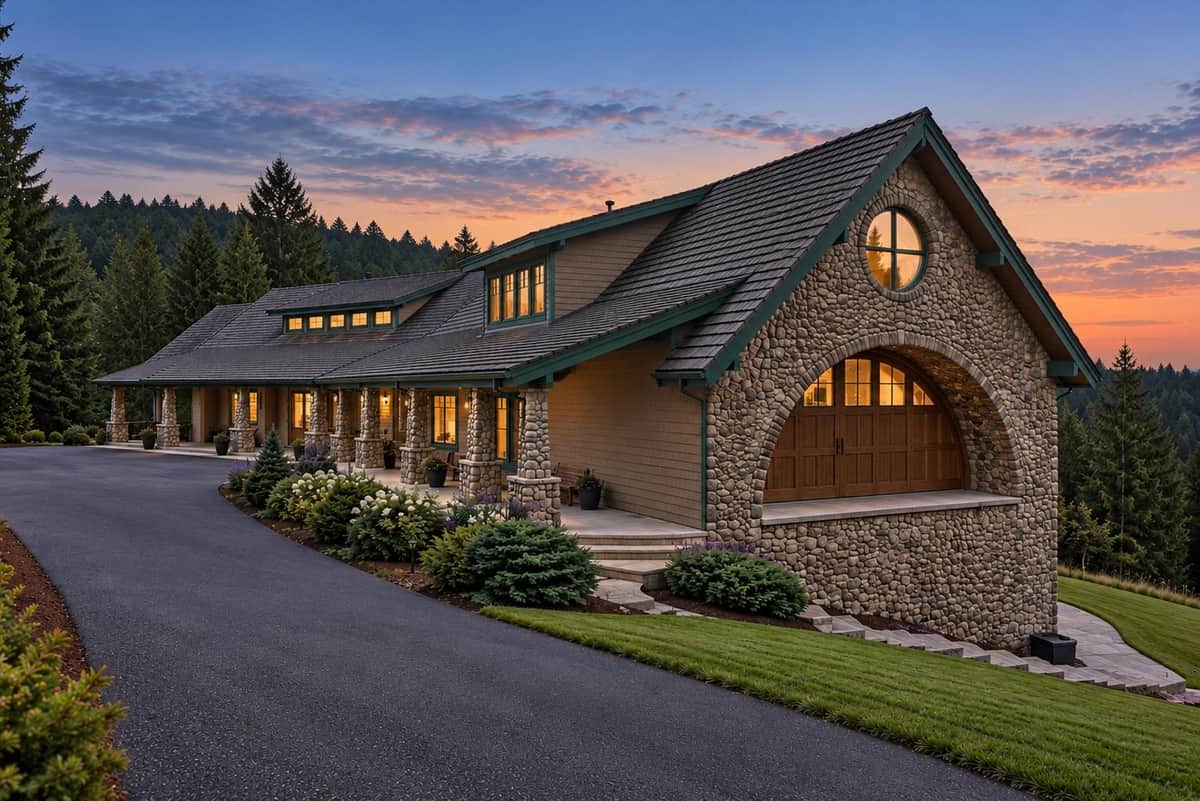
Westerly views stretch past the forest from this stone gabled French chateau, designed by renowned architect Jon Saylor, behind a gated entry on 10 private acres in South Spokane. Floor to ceiling windows frame sunsets throughout, while wood ceilings & a stone fireplace warm the great room. An intimate kitchen & dining area of rich wood & stone invites long dinners. Retreat to the main floor primary ensuite with fireplace, soaking tub, walk in shower & closet. Upstairs, an office with fireplace & built ins overlooks the valley below beside a large bonus room. Downstairs, gather around the indoor pool beneath arched beams, with a sauna, family room, wet bar & woodworking room. A 5,000 sq ft shop with lower level horse stalls gives every passion its place. 5 bed, 7 bath, 9,969 sq ft, greenhouse, 3 car garage, generator, tile roof, 2025 exterior paint, new well pump & wiring. Here is the privacy & space you’ve been searching for, yet coffee & groceries are under 10 minutes. Come experience it in person.
Real Broker LLC
MLS #SAR202626078 · 855-450-0442
Listing agent: Tanya Starkel
Want to see this home in person, or talk through the numbers?


Listings courtesy of Spokane Association of REALTORS® (SAR) as distributed by MLS GRID.
Based on information submitted to the MLS GRID as of Oct 22, 2026, 12:00 AM. All data is obtained from various sources and may not have been verified by broker or MLS GRID. Supplied Open House Information is subject to change without notice. All information should be independently reviewed and verified for accuracy. Properties may or may not be listed by the office/agent presenting the information.